<-- style PDP --> 39 Russell Crescent, Brant - Detached for sale for $919,000
  • for sale

39 Russell Crescent

Brant, Ontario, N0E 1N0 - South Dumfries

$919,000

  • Neighbourhood

    South Dumfries

  • Major Intersection

    King William Street

  • Listed Since: 78 day(s)

  • Last update: 7 day(s) ago

Overview

  • Property Type

    Detached, Bungalow

  • Bedrooms

    4

  • Bathrooms

    4

  • Basement

    Full + Finished

  • Kitchen

    2

  • Total Parking

    4 (2 Attached Garage)

  • Lot Size

    64.99x120.14 (Feet)

  • Taxes

    $4,807.00 (2026)

  • Type

    Freehold

Property Description

Property description for 39 Russell Crescent, Brant

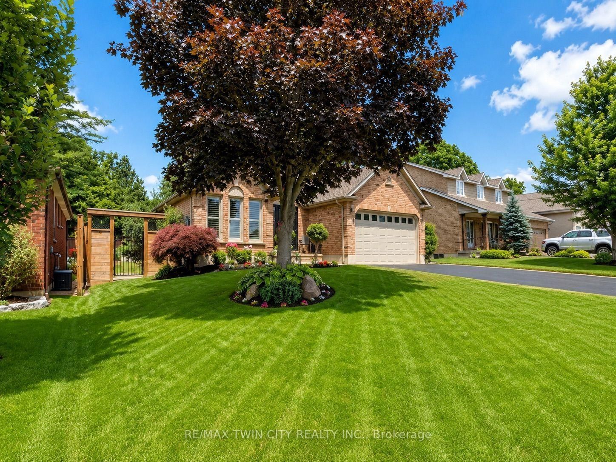
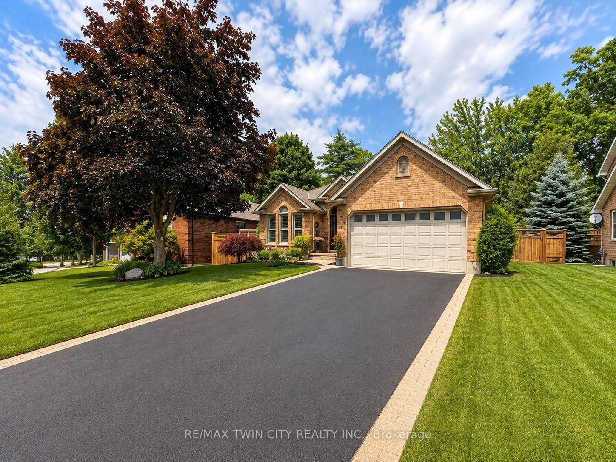
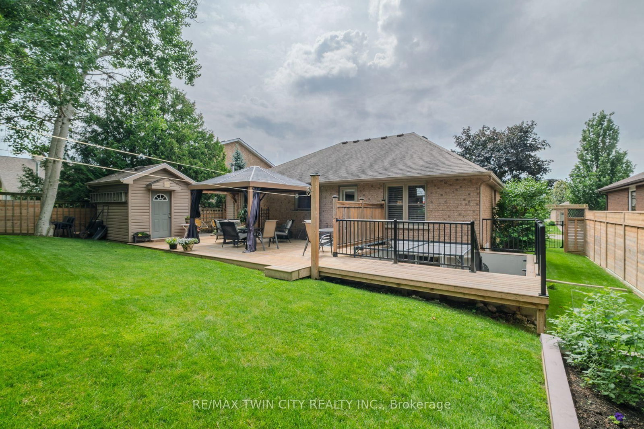
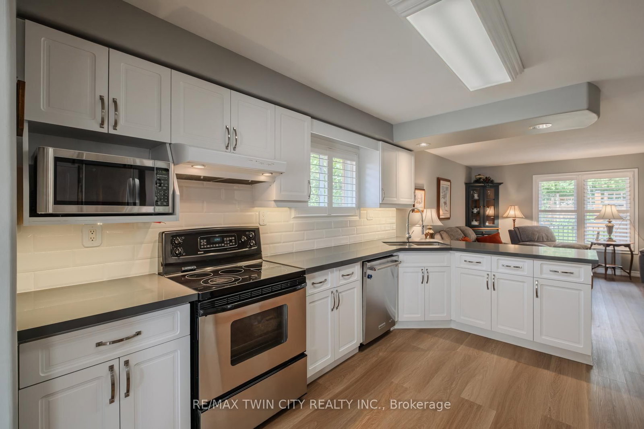
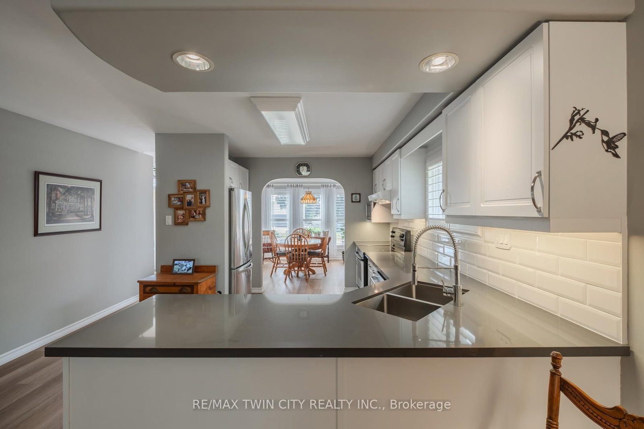
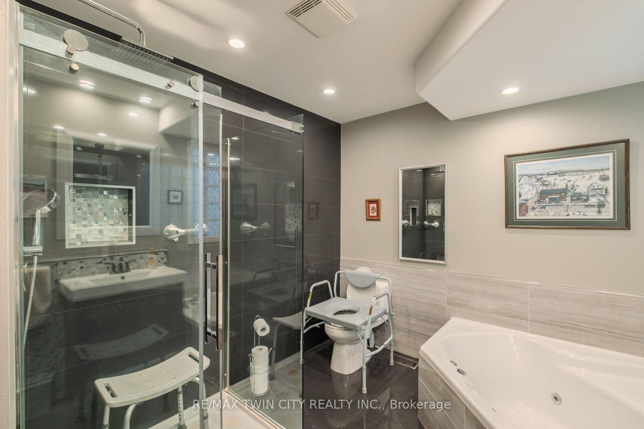
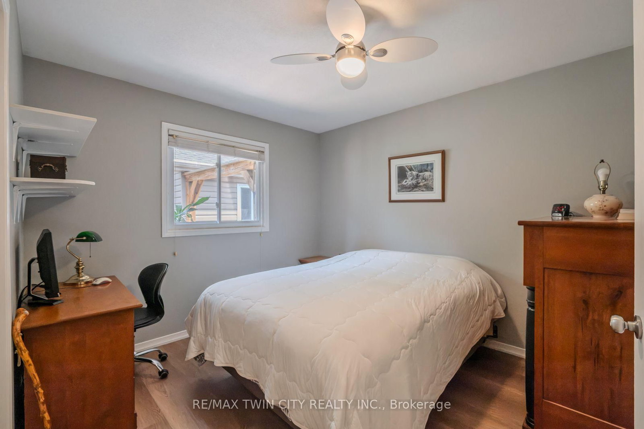
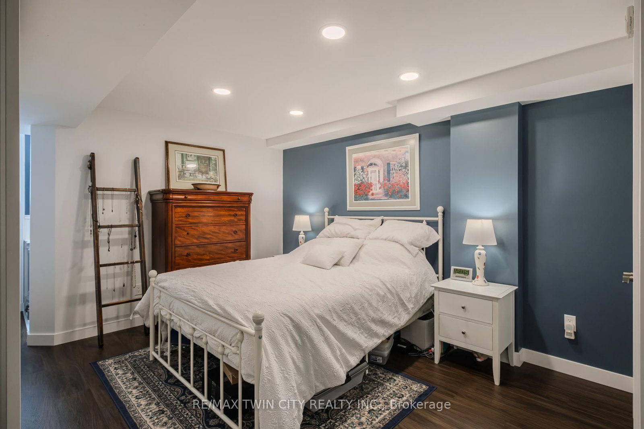
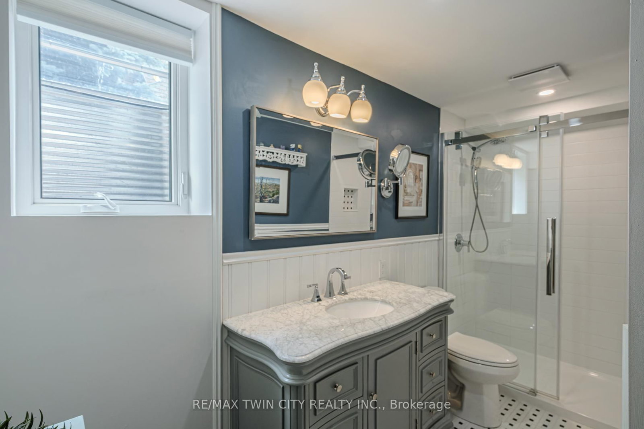
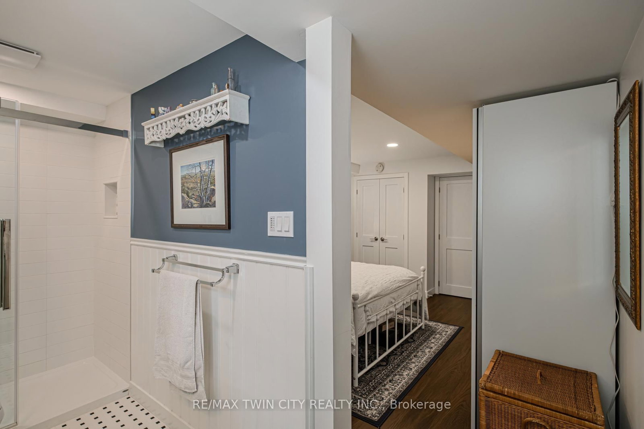
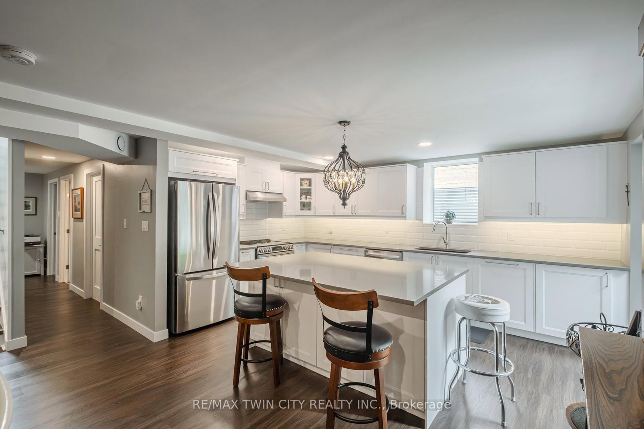
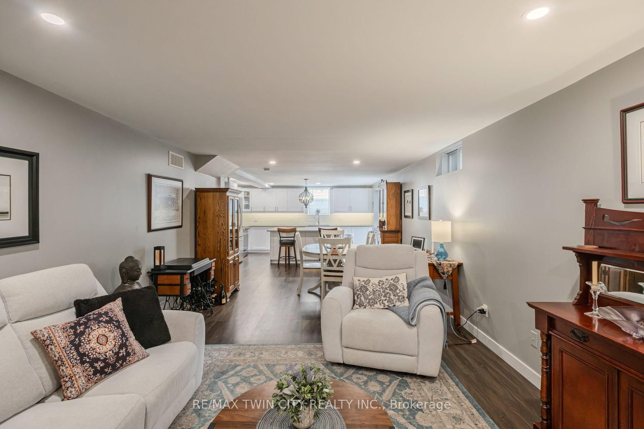
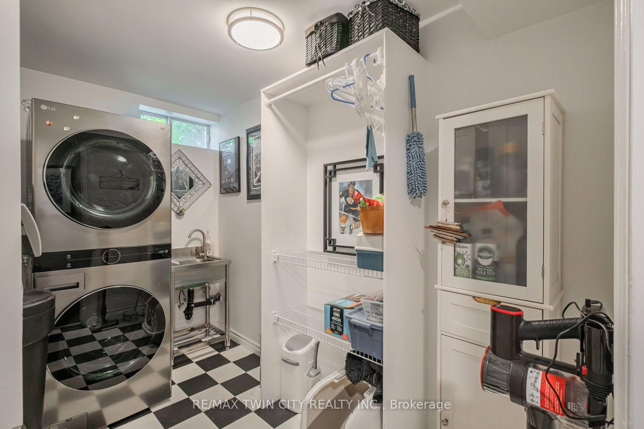
One Home. Two Living Spaces. More Possibilities.Imagine living with the people you love, sharing the cost of homeownership and creating a financial strategy that could help you pay down your mortgage sooner-all while maintaining the privacy and independence everyone needs.Welcome to this beautifully renovated bungalow in the charming village of St. George, thoughtfully designed for multi-generational living with two complete living spaces under one roof.Featuring 2+2 bedrooms, 4 bathrooms, 2 full kitchens and laundry on both levels, this home is ideal for parents, adult children or extended family who want to live together while still enjoying their own space.The bright main level features an open-concept kitchen with quartz countertops, stainless steel appliances and a peninsula island overlooking the spacious living room, complete with a walkout to the sundeck. A formal dining room, primary bedroom with private ensuite, main-floor laundry and luxurious main bathroom complete this level.The fully finished lower level feels like a home of its own. A private walk-up entrance from the backyard leads to a beautiful second kitchen with quartz countertops and an oversized island, a spacious family room with gas fireplace, two bedrooms, a 3-piece bathroom and separate laundry.For families looking for a smarter way to manage today's cost of homeownership, this flexible layout offers the opportunity to share household and mortgage expenses while supporting one another financially-all without giving up independence or personal space.Outside, enjoy a private, fully fenced and beautifully landscaped backyard, double driveway and double-car garage.And then there's St. George-a welcoming village known for its small-town charm, parks, trails and local shops, with convenient access to Brantford, Cambridge, Hamilton and Highway 403.One home. Two living spaces. More ways to live together, support each other and build a stronger financial future.

Listed by RE/MAX TWIN CITY REALTY INC.

  • MLS #

    X13543106

  • Sq. Ft

    1100-1500

  • Sq. Ft. Source

    MLS

  • Lot Irregularities

    n/a

  • Year Built

    Available Upon Request

  • Pool

    None

  • Drive

    Pvt Double

  • Garage

    Attached, 2 spaces

  • Total Parking

    4

  • Family Room

    Y

  • Den

    Y

  • Exterior

    Brick

  • Fireplace

    Y

  • Roof

    Asphalt Shingle

  • Foundation

    Concrete

  • Elevator

    n/a

  • Water View

    n/a

  • Laundry Level

    Main

  • Heat

    Forced Air

  • A/C

    Central Air

  • Water

    Municipal

  • Water Supply

    n/a

  • Sewers

    Sewers

  • Central Vac

    Y

  • Foyer

    3.58 x 3.35 ft Main level

  • Dining

    3.35 x 3.2 ft Main level

  • Kitchen

    4.27 x 4.04 ft Main level

  • Living

    5.18 x 4.24 ft Main level

  • Bathroom

    3.38 x 2.72 ft Main level

  • Bathroom

    3.02 x 1.55 ft Main level

  • Laundry

    3.02 x 1.55 ft Main level

  • Br

    3.35 x 3.02 ft Main level

  • Br

    4.29 x 3.17 ft Main level

  • Kitchen

    4.78 x 3.28 ft Bsmt level

  • Dining

    3.78 x 3.68 ft Bsmt level

  • Living

    4.95 x 3.68 ft Bsmt level

  • Br

    6.17 x 3.66 ft Bsmt level

  • Bathroom

    2.82 x 1.52 ft Bsmt level

  • Br

    3.12 x 2.97 ft Bsmt level

  • Bathroom

    3.12 x 1.96 ft Bsmt level

  • Laundry

    3.12 x 1.96 ft Bsmt level

  • Den

    2.34 x 1.98 ft Bsmt level

  • Other

    4.29 x 3.35 ft Bsmt level

Thinking of Selling?

Find Out Your Home’s Value in Today’s Market!

No Email or Signup is required to view your home estimate.

estimate your home value

Contact Manoj Kukreja

Sales Representative,
Century 21 People’s Choice Realty Inc.,
Brokerage
(647) 576 - 2100

Manoj profile avatar

Property History

Property history for 39 Russell Crescent, Brant

This property has been sold 1 time before. Create your free account to explore sold prices, detailed property history, and more insider data.

Sign In / Register

Mortgage Calculator

This data is for informational purposes only.

Mortgage Payment per month

Principal Amount

Interest

Total Payable

Amortization

Amortization

Closing Cost Calculator

This data is for informational purposes only.

Closing Cost Total for this property

Total Cash flow for purchasing this property

Down Payment(%)*
Additional information

Provincial Land Transfer Tax

Ontario Land Transfer Tax Rebate

Toronto Land Transfer Tax

Toronto Land Transfer Tax Rebate

PST on CMHC Insurance Premium

Lawyer Fees

$2,825

Government Registration Fee's

$164

Title Insurance

Closing Cost Total

Total Cash flow for purchasing this property

Provincial Land Transfer Tax

Ontario Land Transfer Tax Rebate

Toronto Land Transfer Tax

Toronto Land Transfer Tax Rebate

PST on CMHC Insurance Premium

Lawyer Fees

$2,825

Government Registarion Fee's

$164

Title Insurance

Down Payment(%)*

* A down payment of less than 20% is permitted only for first-time home buyers purchasing their principal residence. The minimum down payment required is 5% for the portion of the purchase price up to $500,000, and 10% for the portion between $500,000 and $1,500,000. For properties priced over $1,500,000, a minimum down payment of 20% is required.

Thinking of Selling?

Find Out Your Home’s Value in Today’s Market!

No Email or Signup is required to view your home estimate.

estimate your home value

Contact Manoj Kukreja

Sales Representative, Century 21 People’s Choice Realty Inc., Brokerage
(647) 576 - 2100

Manoj profile avatar

Recent Sold Listings in South Dumfries, Brant

Popular Cities